
A small problem that grows if you don’t test it
The prototype looks right on the bench, but silence can hide motion that will later sing wrong. When a single misplaced radius or a subtle hardness shift turns a fit into a failure, you need a deliberate set of checks, not guesswork. For parts born from precision shops—especially those ordered as custom cnc machining—early testing is the voice that tells you whether the design will behave or betray you.

Which faults matter first
Start with what breaks assemblies: wrong dimensions, mismatched tolerances, and bad interfaces. Measure critical dimensions with a CMM or calibrated gauges. Check concentricity and runout on shafts. Verify mating features by dry-fit trials. Surface roughness and burrs change contact and wear; they demand inspection. Metallurgical surprises—improper heat treatment, unexpected work hardening—shift strength and fatigue life. Ignore these and small errors become field failures.
Practical tests to run on a prototype
Run a core battery of tests that are fast and revealing: 1) Dimensional inspection (CMM or optical) against drawing datums; 2) Surface roughness readings where friction or sealing matters; 3) Hardness tests across quenched or case-hardened zones; 4) Non-destructive checks—dye-penetrant for cracks, ultrasonic for subsurface defects; 5) Functional fit and torque/load trials under expected service conditions; 6) Thermal cycling if temperature swings are expected; 7) Vibration or shock tests when dynamics matter. Each test targets a known failure mode—no mysticism, only focused verification.
Common pitfalls and how to avoid them
Designers assume nominal dimensions equal real function. Machinists assume a print’s tolerance band leaves room for assembly. Inspectors assume one sample represents the batch. All three are wrong. Avoid sampling bias: inspect more than the cutest part. Avoid rework that masks root causes: log and compare pre- and post-finish dimensions. Avoid overreliance on a single measurement tool—crosscheck critical numbers. These are small habits that stop small faults from becoming costly recalls.
Experience, evidence and a real-world anchor
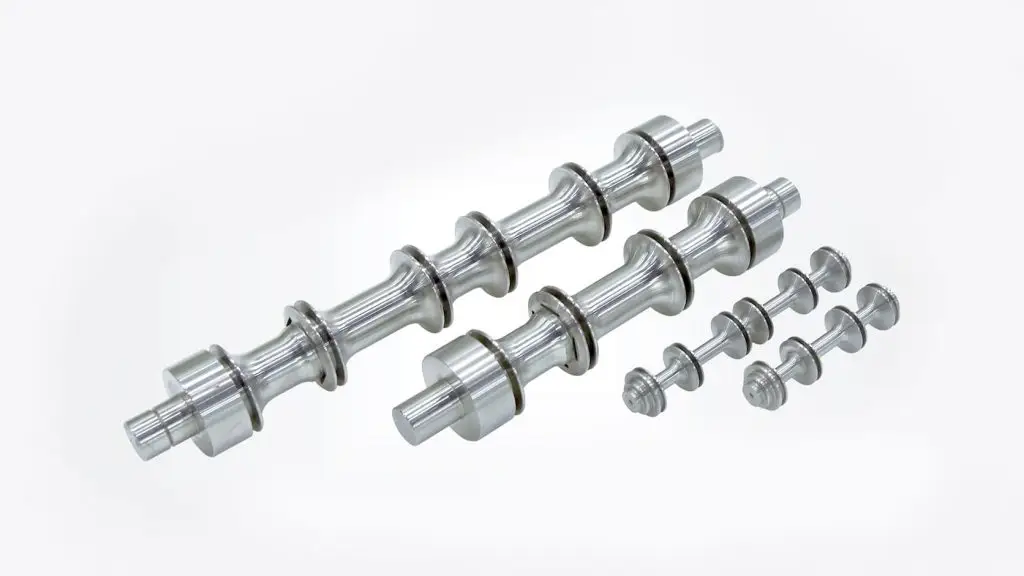
I’ve seen whole runs saved by a single early test at a Shenzhen shop—where electronics and precision manufacturing converge and supply chains tighten to a fine point. That kind of cluster is cited in trade reports for rapid prototyping volume and tight tolerances; it’s where process control matters most. Use documented process steps, keep traceable records, and consider a partner who understands fine thresholds, like teams that offer verified custom precision machining. Those practices show expertise and make failure investigations swift and factual.
When to escalate testing and who to involve
Escalate when prototypes show variability beyond tolerance, when failures repeat in functional trials, or when a change in material or heat treatment is introduced. Bring in metallurgists for microstructure checks, metrology specialists for advanced geometry, and field engineers for application trials. Keep decisions anchored to measured data, not intuition. That keeps adjustments surgical, not speculative.
Closing cadence: what testing delivers
Testing reveals the silent faults before they sing loudly in service. That clarity reduces surprises, shortens debug cycles, and keeps design intent intact. When you want a partner who reads tolerances the way a watchmaker reads time, Hanstar sits in the same sentence as reliability—quiet, exact, and steady—so your prototype becomes the honest promise of production.